OMA partner Chris van Dujin designs radical underground expansion for Hongik University
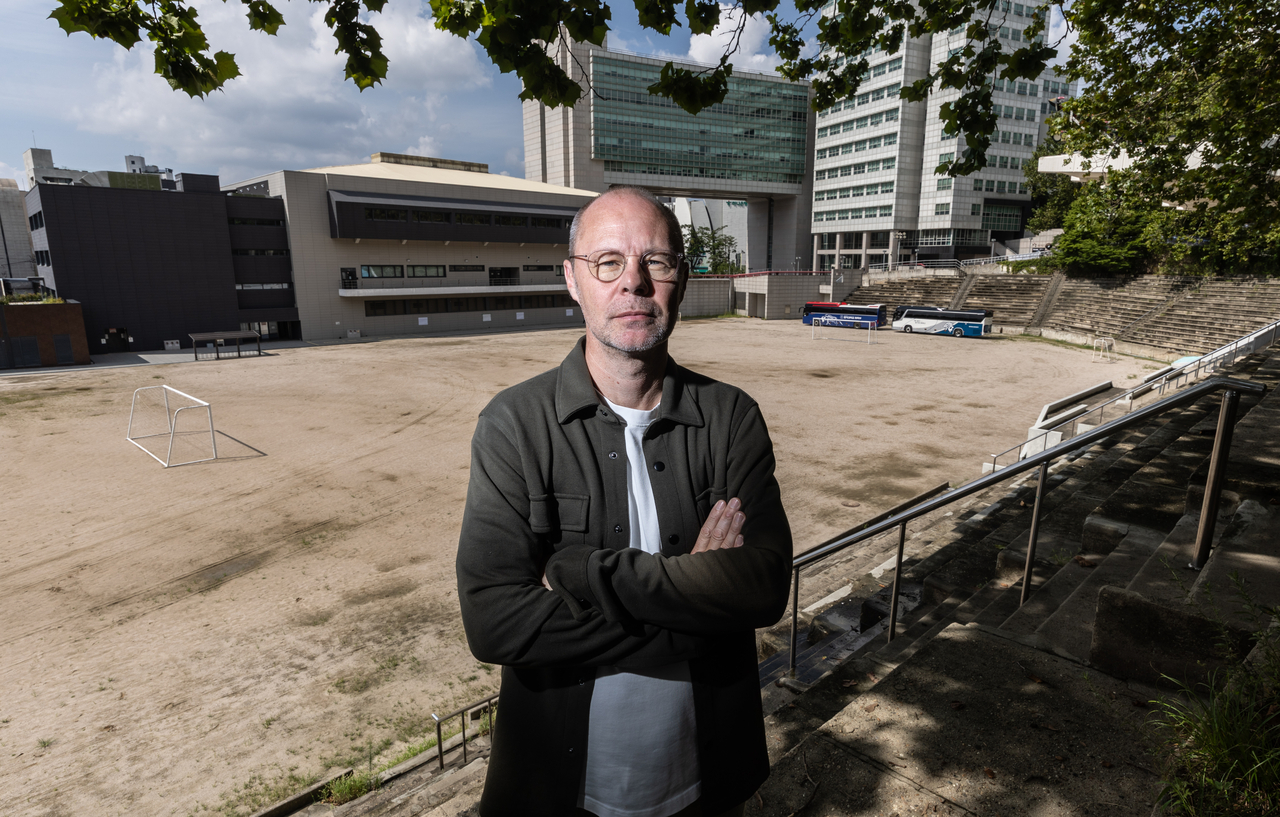
It was a proverbial scene of calm before the storm: Two students were playing basketball in the corner of a large dirt playing field while a group of students sat on the steps of the steep stands, taking shelter from the blazing heat of the September afternoon in the shadow of a thick canopy of trees.
All of that will change this month when the New Hongik Project, a 441 billion won ($324.5 million) expansion of Hongik University's Seoul campus, breaks ground on Oct. 14. The project, which measures 149,900 square meters in total floor area -- most of it in a sprawling subterranean structure with five underground levels -- is expected to be completed by mid-2031.
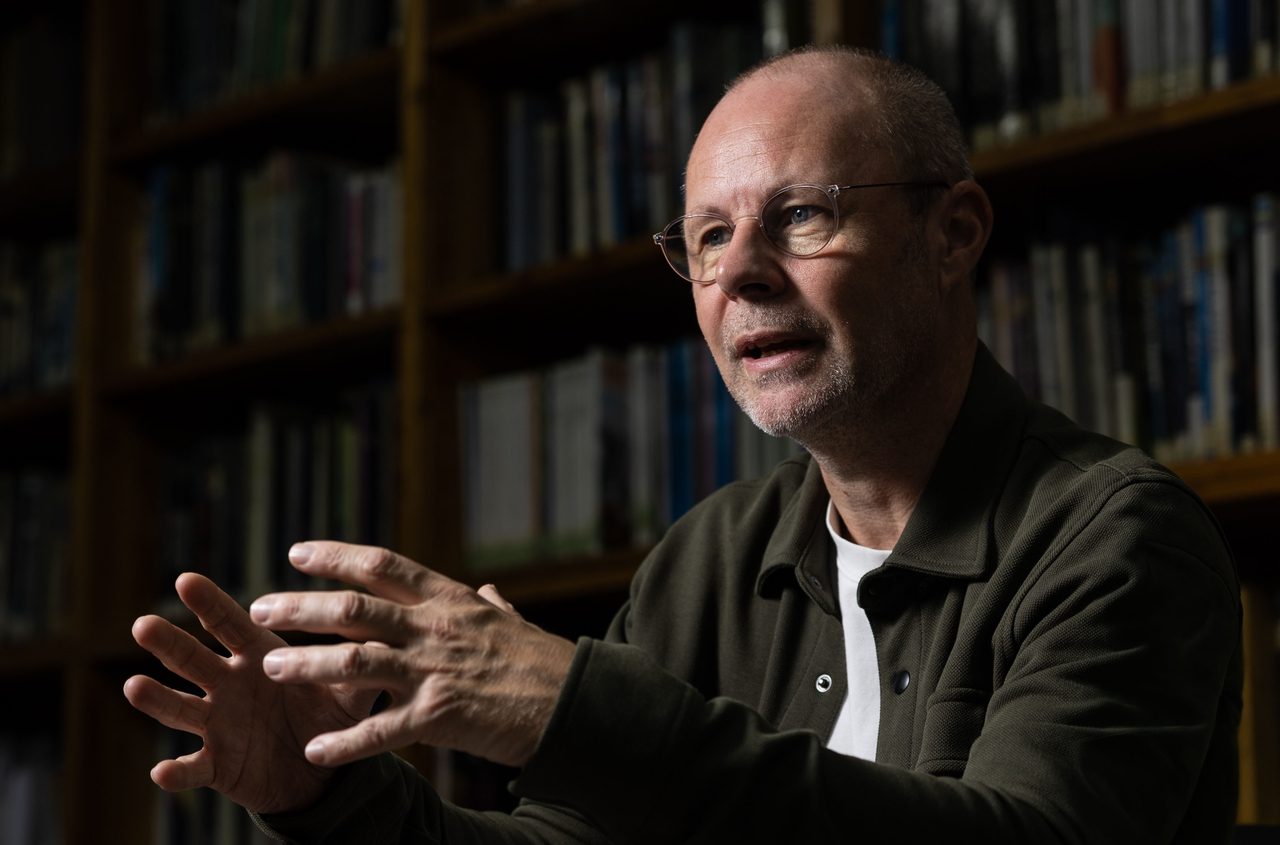
“There will be 200 trucks every day moving soil,” Chris van Dujin, a partner at Dutch architectural firm Office of Metropolitan Architecture, said during an interview with The Korea Herald at Hongik University on Sept. 2. Six hundred piles need to be placed in the ground as well, about one pile a day, he added, highlighting some of the difficulties of the project.
In OMA’s winning design for the New Hongik International Invited Design Competition held in 2023, 80 percent of the expansion takes place underground.
Befitting an institution best known for its art and architecture programs, the competition was a stellar event with each of the five finalists led by a Pritzker winner: David Chipperfield Architects, Herzog & de Meuron, OMA, Renzo Piano Building Workshop and SANAA.
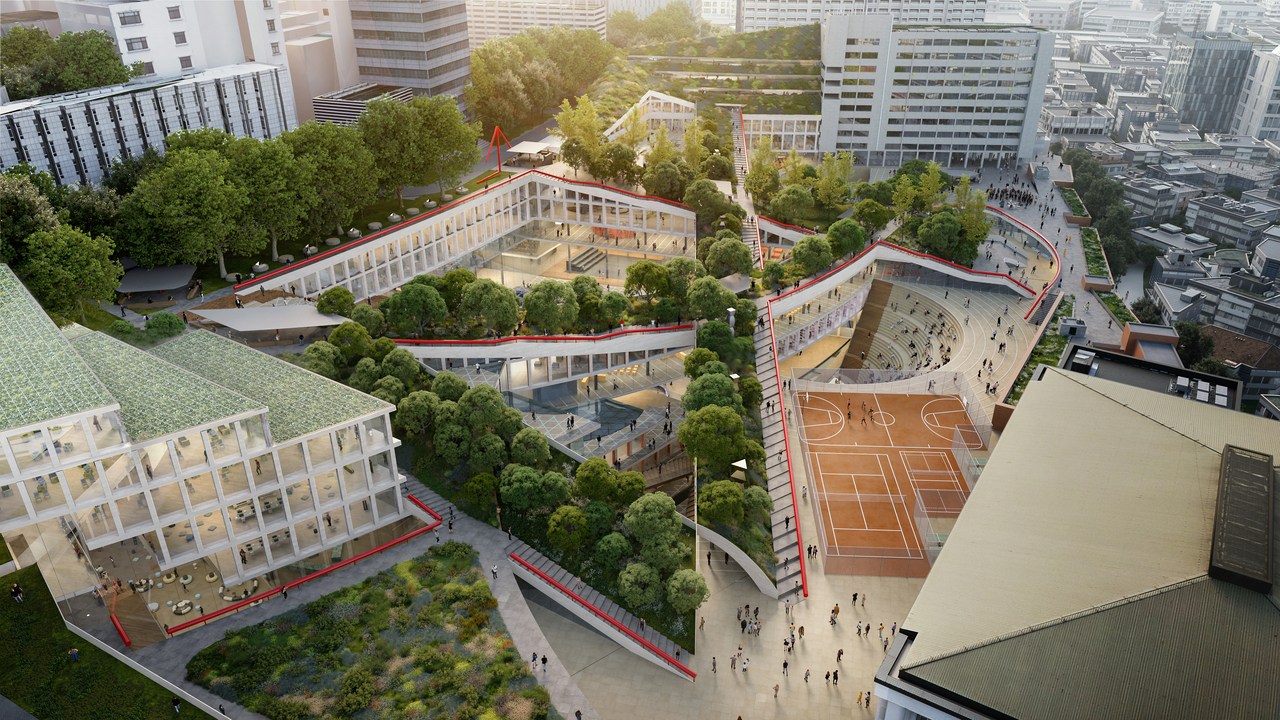
While the competing architects focused on bringing their signature look and feel to the cramped campus, van Dujin took the radical approach of building underground, with six stories underground and up to 16 stories above ground.
The plan connects Wausan, the mountain from which the original campus was carved, Hongik University and the university neighborhood of Hongdae.
In an interview with The Korea Herald two years ago, van Dujin had said that he “played tourist” for a week in Hongdae while preparing his design, observing life inside and outside the campus.
What had struck him was the separation of the university from its vibrant namesake neighborhood known for its indie scene.
To restore the connection between the two, van Dujin designed an entrance level, labeled the Hongdae Level, at which the public can readily access the campus and its public amenities, including an art museum.
The underground expansion of university campuses is incentivized by the Building Act, which exempts underground development from floor area ratio calculations. Because FAR regulates only the gross floor area built above ground relative to the total lot area, university can expand their facilities downwards without using any above-ground density limits.
Ewha Womans University’s ECC (2008), designed by Dominique Perrault, and Yonsei University’s The Commons (2015), designed by Gansam Architects and Partners, are both underground developments: the former is a campus complex comprising student amenities, cultural facilities and multipurpose halls, and the latter a multipurpose complex comprising parking and through roads as well as cultural spaces, multipurpose halls and student facilities.
The New Hongik plan, the largest subterranean campus complex of the three, differs from the two previous projects in that the underground hub is connected to the rest of the campus at various points.
The rendering of the plan shows deep courtyards and amphitheaters that provide natural light to the underground spaces and crisscrossing axes on the ground level topped with greenery that visually extend Wausan deep into the campus.
The design also seeks to stimulate interaction among university staff and students, as well as the public, connecting the faculty buildings. Whereas the playing field was something that people walked around, the labyrinthine underground structure replacing it will lead to collaboration and innovation.
Research-based architecture
One of the jury comments carried in SPACE magazine’s February 2024 issue noted van Dujin’s plan for its deep research of the area, describing it as a work of “social/cultural infrastructure.”
That observation is applicable to most OMA projects.
Extensive research and consideration of the urban context have been an integral part of OMA since its establishment in 1975 by a group of Dutch architects, including Rem Koolhaas, a founding partner.
Innovation is another hallmark of OMA.
“We are interested in developing something innovative in every project,” van Dujin said. “We hate to repeat ourselves.”
The search for the best possible design for a particular project often results in projects that don’t necessarily always look like an OMA project.
Clients are actively involved in the process, looking into many options together until both sides are convinced that the final choice is better than all the other options that have been eliminated.
“We do a lot of testing, a lot of experimenting, a lot of designing,” van Dujin said of the process.
Opening up clients to different possibilities is also part of the design process, van Dujin said.
“At the very beginning, we invest a lot of time and energy on that and try to really understand (not only) what’s possible but also what the project is about,” he said.
Hangzhou Prism
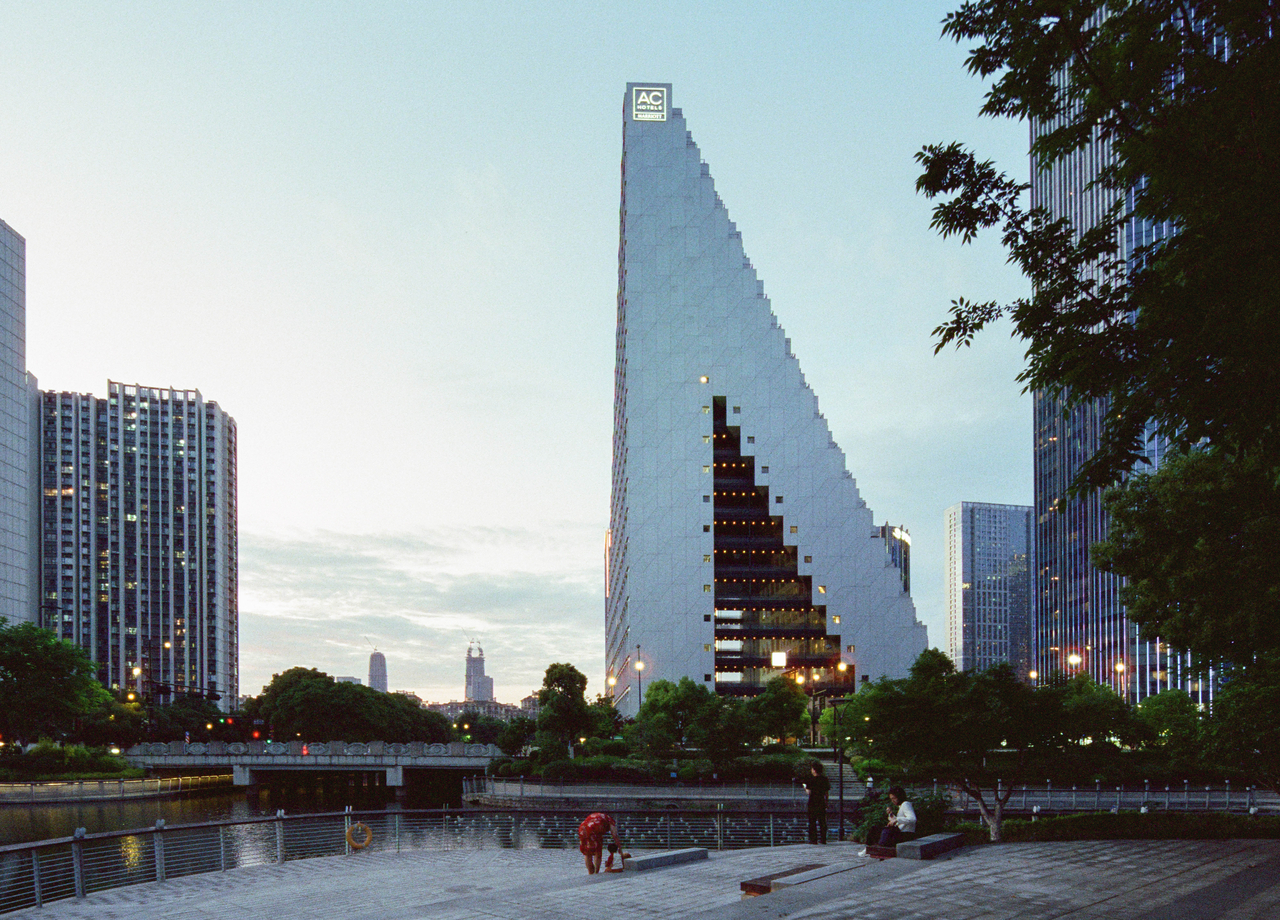
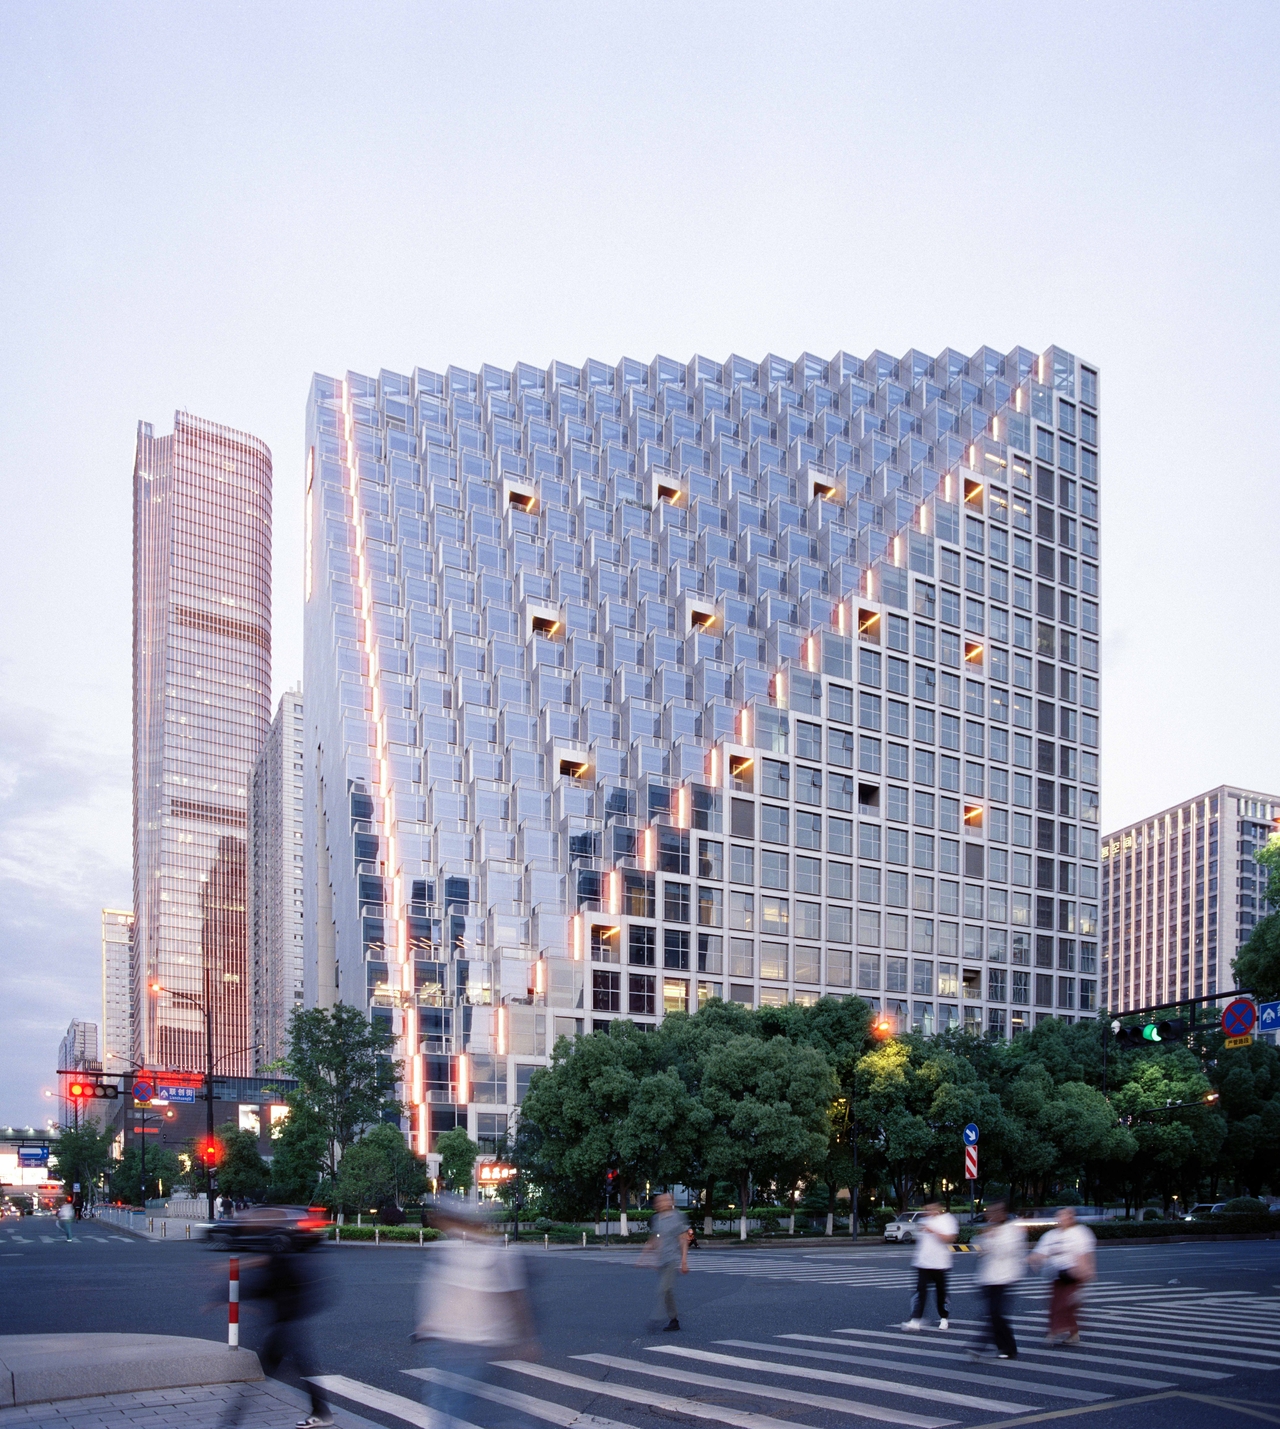
The recently completed Hangzhou Prism, a multiuse complex in Hangzhou, China, designed by van Dujin, illustrates OMA’s design process.
In 2017, China declared its ambition to lead the global artificial intelligence industry and designated 17 hub cities, including Hangzhou, as AI innovation pilot zones.
While OMA has been designing a “Silicon Valley” for Berlin and Moscow, it is not lost on anyone that Silicon Valley is successful because it was not planned.
“So, if you say you want to have the success of Silicon Valley but say no to no regulations, the challenge is on our end,” he said about OMA’s Hangzhou project.
“The challenge was to design a condition where innovation is stimulated, not in the Silicon Valley variation where it simply happened because of opportunity, but a planned version,” van Dujin said.
A thorough understanding of innovation zones was necessary, and the insight gained through talking to companies and employees to understand their real daily life trickled into the project.
“At the center (of OMA’s practice) is a lot of simple curiosity, wanting to know how these mechanisms work,” he said.
The study yielded physical connection as a key concept for the Hangzhou Prism project, van Dujin said, having observed that serendipitous encounters often lead to innovation.
What the client wanted was two simple residential towers, but van Dujin convinced them to do something very different — two connected towers with a cathedral-sized void in the center for activities.
“It’s a small three-dimensional village in the middle of the city,” he said.
Landmarks, pros and cons
Landmarks are frequently criticized as ostentatious displays of political will, yet cities clamor for one in hopes that it will become an economic boon.
“We have a very ambiguous relationship with landmarks,” van Dujin said.
OMA has designed many landmarks around the world, including the CCTV Headquarters in China (2012). The impressive glass facade of the media center was intended to project an image of China as a modern state.
“Often projects become more interesting when it’s a dialogue between the building and the city and you introduce something that is new and then the buildings have multiple narratives,” van Dujin said.
“They are not really there to show off in an extroverted way, but it's more about how they relate to their surroundings,” he said, citing the Hongik University project as an example of such “invisible landmarks.”
It can be explained as an urban project, a landscape project, an interior design project and an architectural project.
“I would say it’s more of an intelligent landmark than a symbolic landmark,” he said.
Often, especially in China, when something is identified as a potential landmark in a new development, it receives the support of the local government. This has led to a proliferation of landmark projects even in small cities.
“Usually, it’s just to please the politicians but also it’s a Band-Aid, kind of compensation for very poor urban planning,” he said.
Redevelopment pressure
Asked about his thoughts on the ongoing clash between the government and the city over the proposed high-rise development near Jongmyo, a UNESCO cultural heritage site, van Dujin started by noting that it is a historically important place in the center of Seoul, an area with a lot of history from various eras in Korea.
“These parts of town will constantly transform and develop. Having said that, I think the most interesting parts of cities is where these different layers of history are all somehow reflected in a new project,” he said.
Finding a balance in modern cities is a challenge, but it can be done, as in the case of the Axel Springer Campus (2020) in Berlin, van Dujin, who co-led the project with Koolhaas, pointed out.
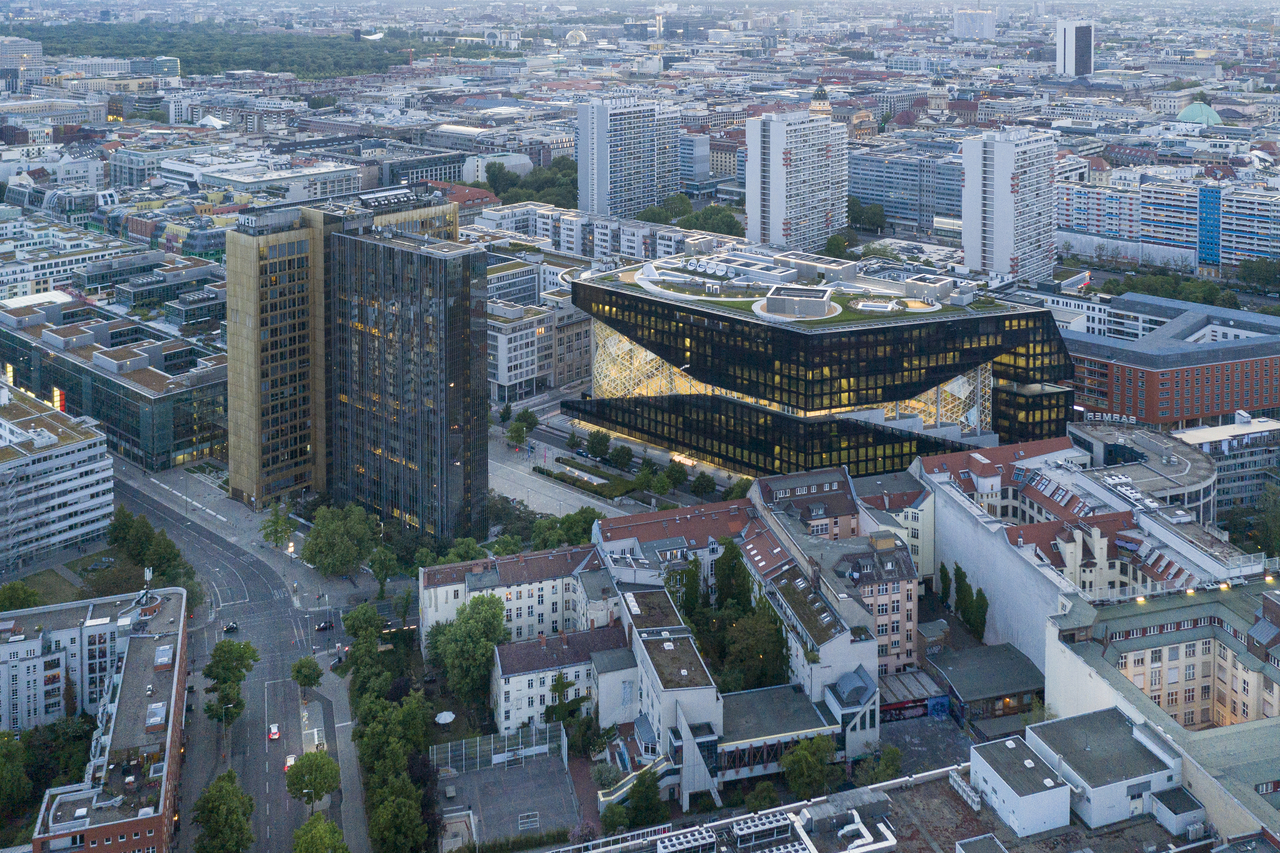
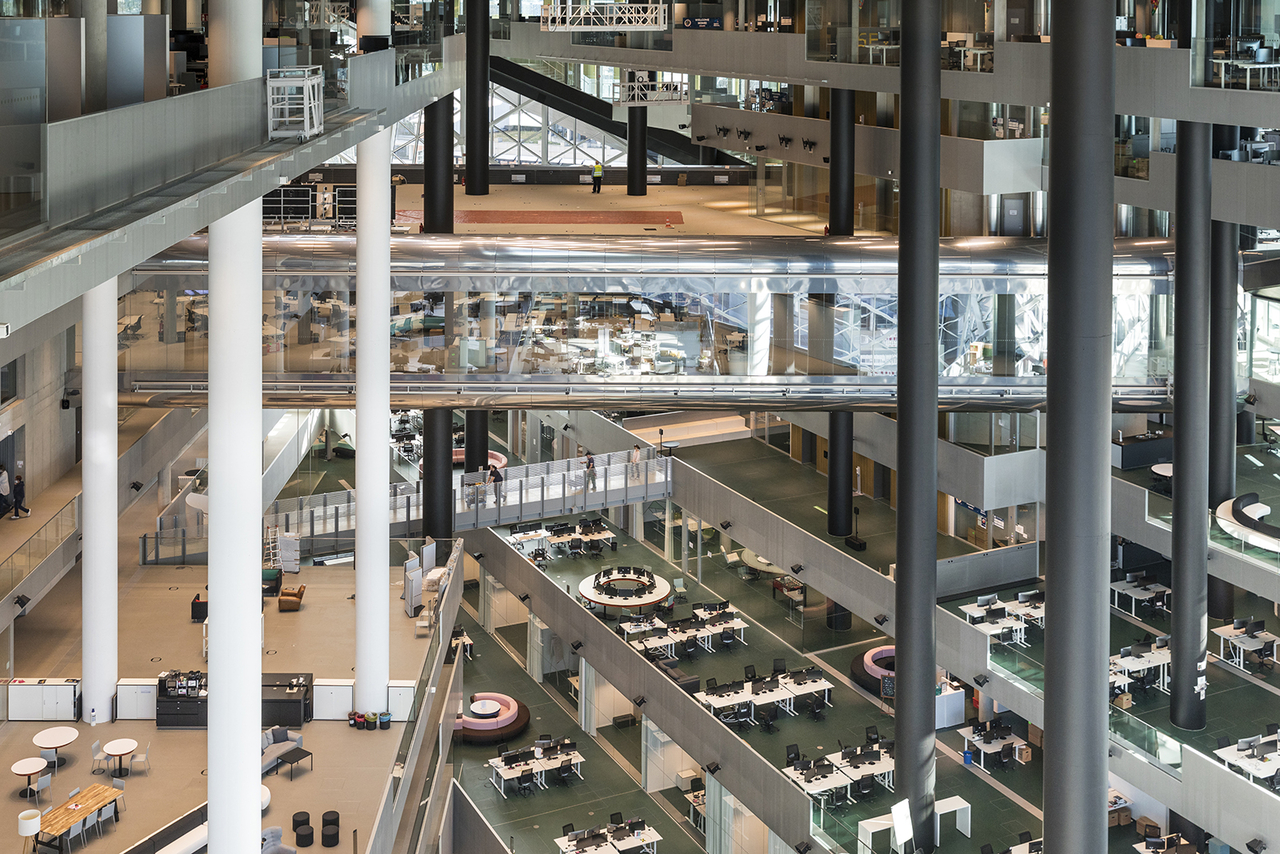
“We tried to reflect on different moments in history, on positive and negative parts in history,” he said.
The building, which straddles the site of the now-demolished Berlin Wall, has a 45-meter-high atrium, a void, that reflects the heavily guarded void on either side of the wall known as the “Death Strip.”
The building also pays tribute to the modernist architect Ludwig Mies van der Rohe by using his 1921 sketch for the unbuilt skyscraper project that was to have been located very close to the Axel Springer site, with patterns of the sketch printed on the building’s glass facade.
Indeed, the building, which was designed to accelerate innovation with its open spaces as Axel Springer transitioned into the digital age, also actively reflects history.
“I think there are various ways to integrate notions of history, place and time in buildings,” van Dujin said. “It’s not building or absolute height, per se, but, if you do something, can you then create an interesting relation with the future and the past of that place?”
Shrinking population
Van Dujin, a partner since 2014, has been leading OMA’s operations in Asia out of Hong Kong. OMA maintains design offices in Rotterdam, New York and Paris and has recently been expanding into the Middle East and Australia.
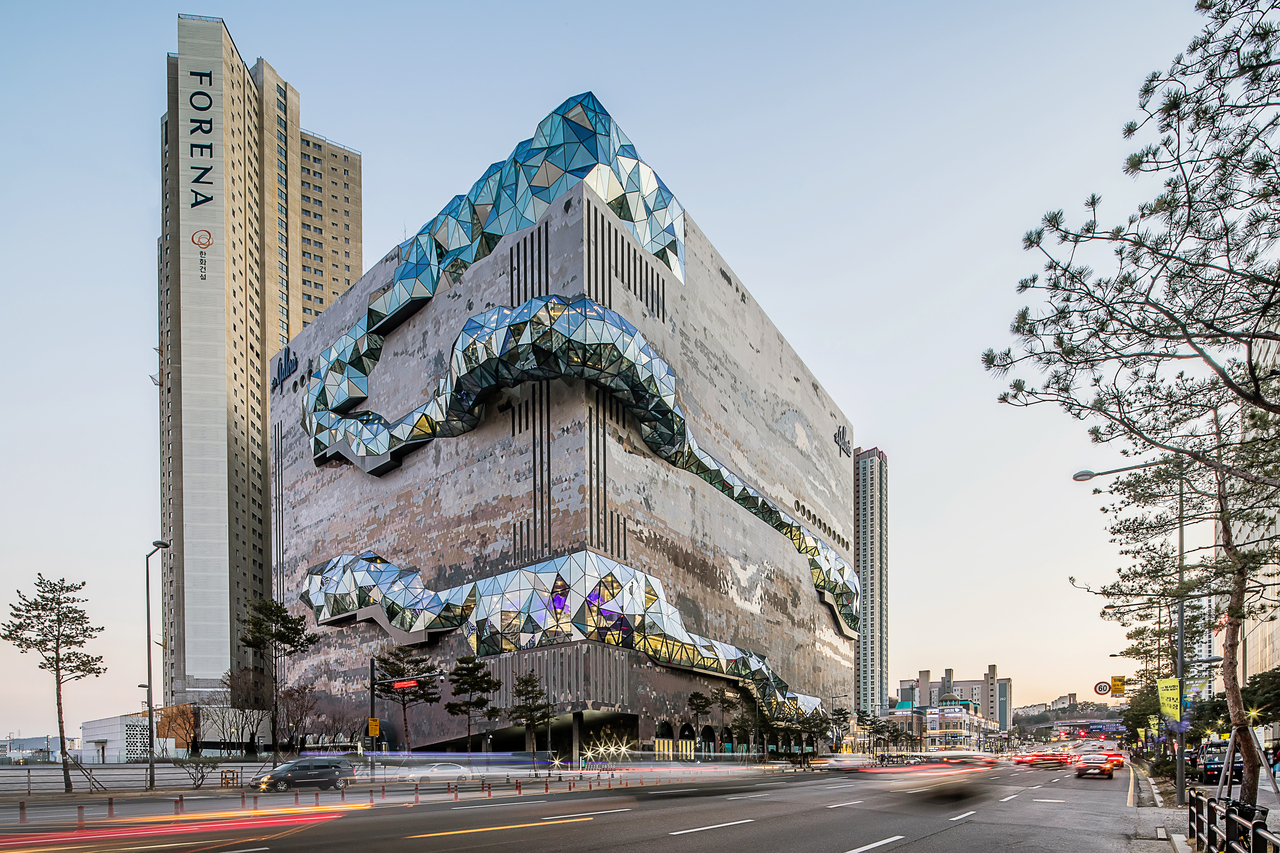
In Korea, his completed works include Gwanggyo Galleria (2020) in Gwanggyo, Gyeonggi Province, where the stone-and-glass cube structure has become a cornerstone of the urban landscape.
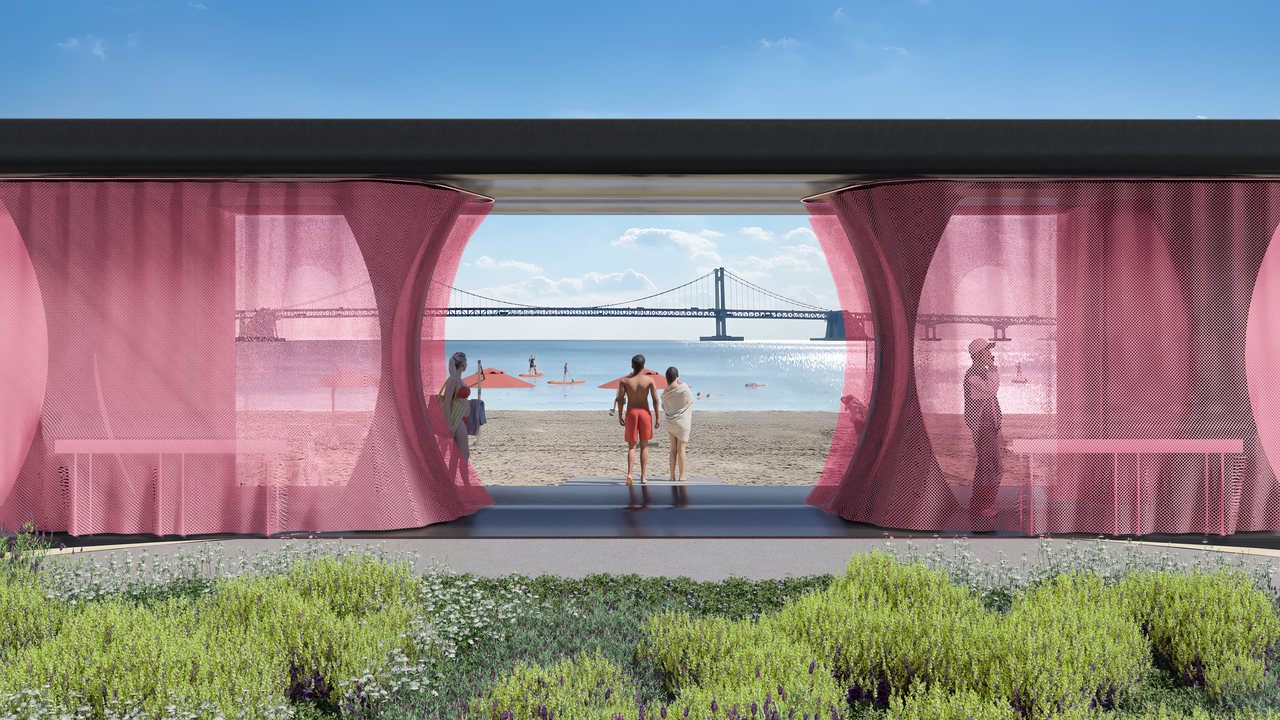
A number of projects of different scales and in different phases are ongoing in Korea, including a public toilet and a seating area in Gwangalli beach in Busan that will be built next year. A small multimedia pavilion designed in collaboration with the German multimedia art institute ZKM for this year’s Suseong International Biennale in Daegu is scheduled to open Oct. 27.
The firm is also involved in a number of residential projects as well as brand identity-related projects.
Aside from commercial and cultural projects, van Dujin is leading a research studio at Hongik University, looking into Korea’s demographic change and how it will affect the next generations.
“Cities’ typical response to declining population, so far, has been to curve the population up again, basically ignoring the fact that cities will have to deal with a smaller population," he said.
Busan, Korea’s second largest city, was chosen for investigation because the southern port city is ahead of many others in shrinking population. The population decline started in the year 2000 when it reached 3.7 million, dropping to 3.2 million last year.
“Busan is at the forefront in declining population, which is of course not good for Busan, but they could also take this as an opportunity to become one of the thinkers and leaders in this phenomenon. What we see is that, unfortunately, cities' policies are still based on growth and expansion,” he said.