
From ancient temples to contemporary architecture, the city’s heritage continues to evolve

In Gyeongju, the past and present exist side by side.
Once the capital of the Silla Kingdom (57 BC-AD 935), the city also bears traces of later periods, including the Joseon era (1392-1910). Ancient temples and royal tombs stand meters away from contemporary buildings — a harmony that continues to inspire architects today.
Ranging from UNESCO World Heritage landmarks to recent architectural works, the following spaces reveal Gyeongju’s cultural legacy and how it continues to evolve through the centuries.
Bulguksa, Seokguram Grotto
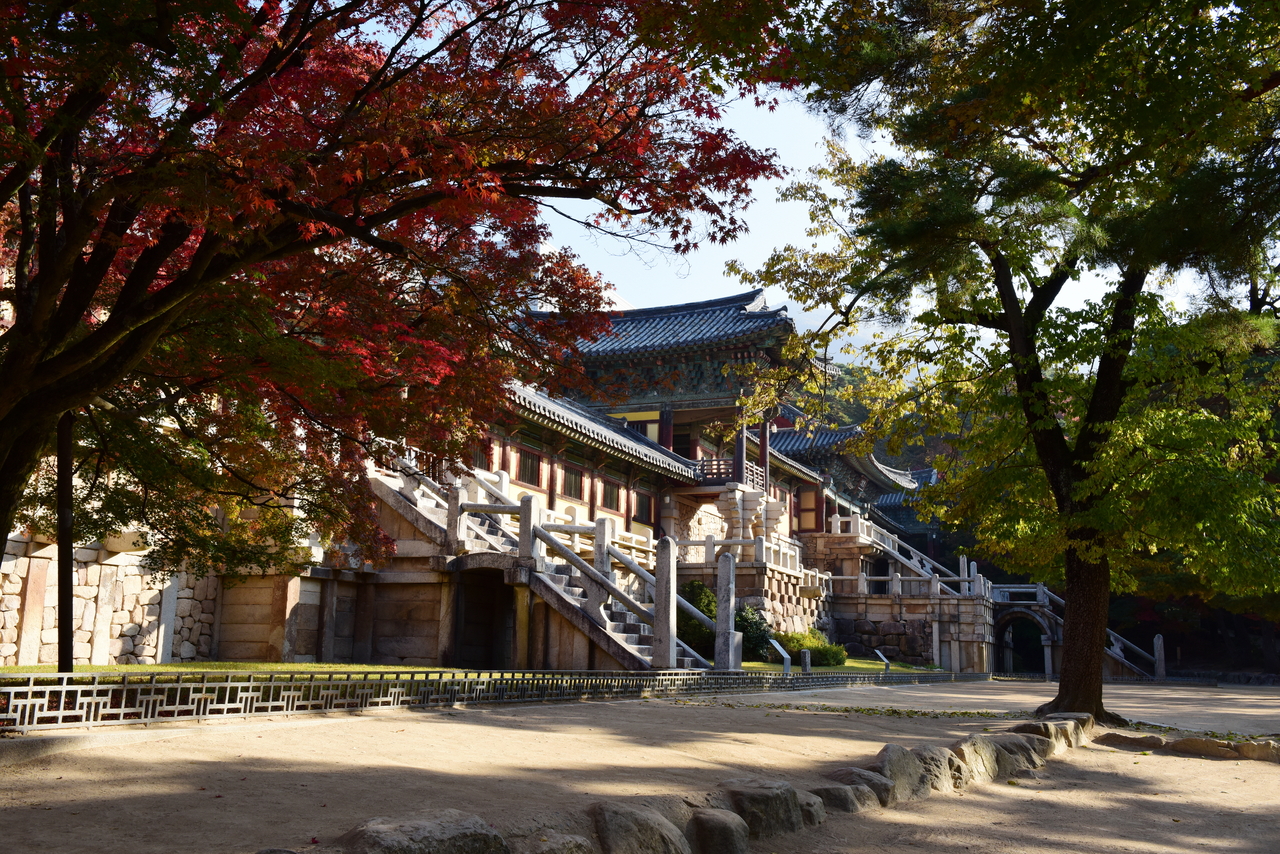
Buddhism was officially adopted in Silla in 527, following the martyrdom of Ichadon. Bulguksa and Seokguram Grotto were later built in the mid-8th century, commissioned by Kim Dae-seong under the reign of King Gyeongdeok, when Buddhist art and architecture reached their peak.
The temple’s stone terraces, bridges and twin pagodas, Dabotap and Seokgatap, embody the Buddhist ideal of harmony between heaven and earth, reflecting the Silla people’s devotion and artistic refinement.
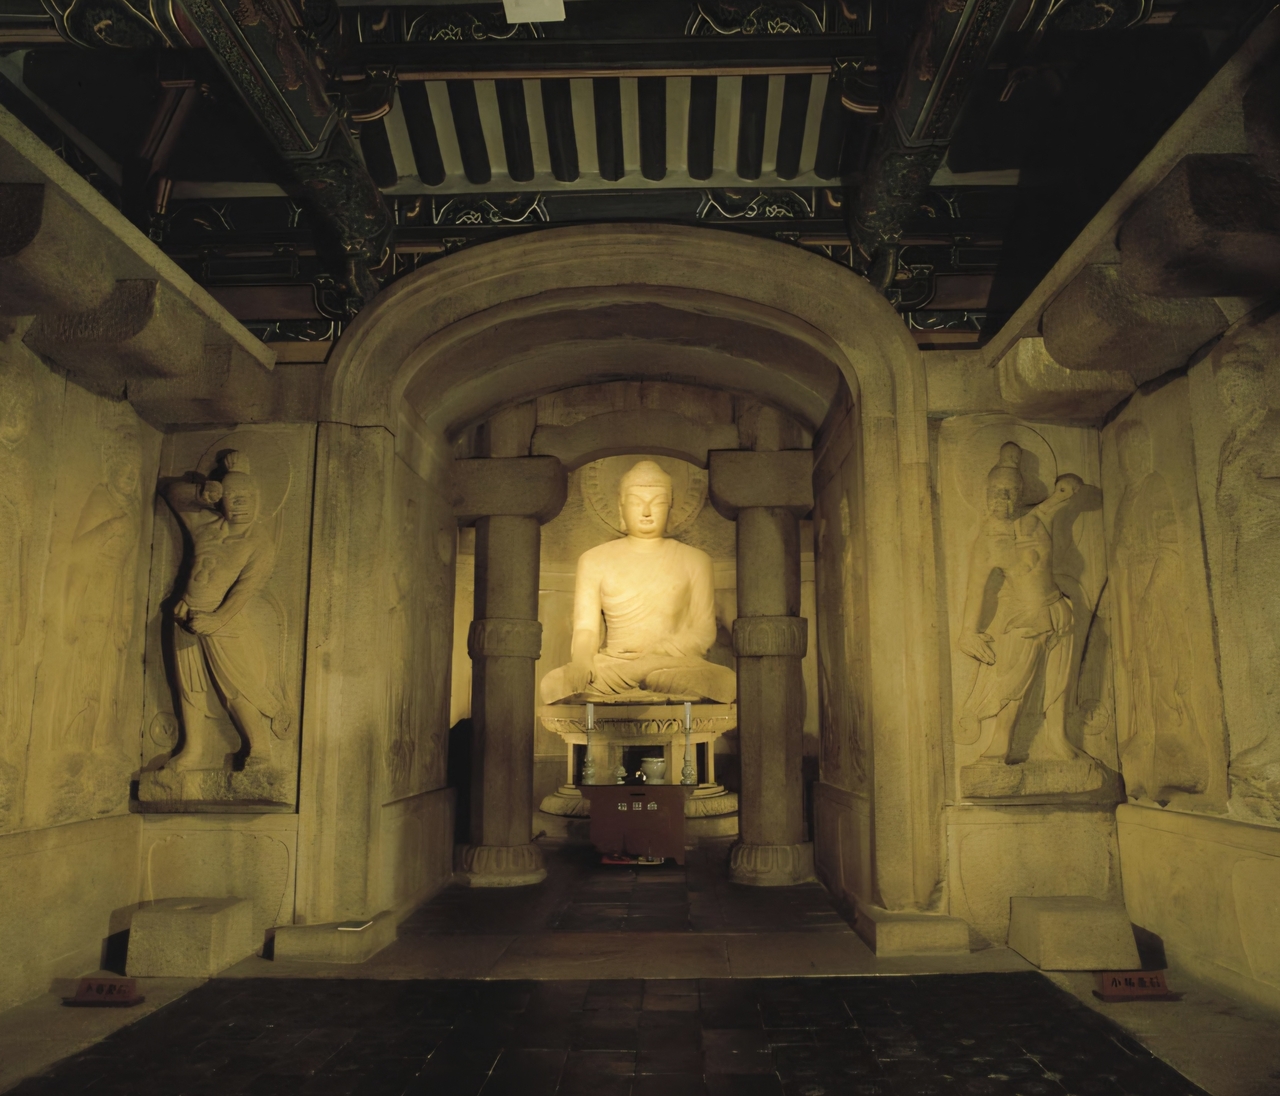
A short mountain path leads to the nearby Seokguram Grotto. The domed granite sanctuary houses a serene Buddha that faces the rising sun, merging natural light with spiritual symbolism.
Created entirely with interlocking stones and without mortar, the grotto was built as a quiet meditation space. The placement and size of the main Buddha statue, the arrangement of the relief sculptures on the walls, the design of the main circular chamber and domed ceiling all reveal the application of precise mathematical and scientific principles in its construction.
Both Bulguksa and Seokguram — two timeless examples of the merging of religion, nature and human creativity — were inscribed on the UNESCO World Heritage List in 1995 for their "exceptional significance."
Oksanseowon Confucian Academy
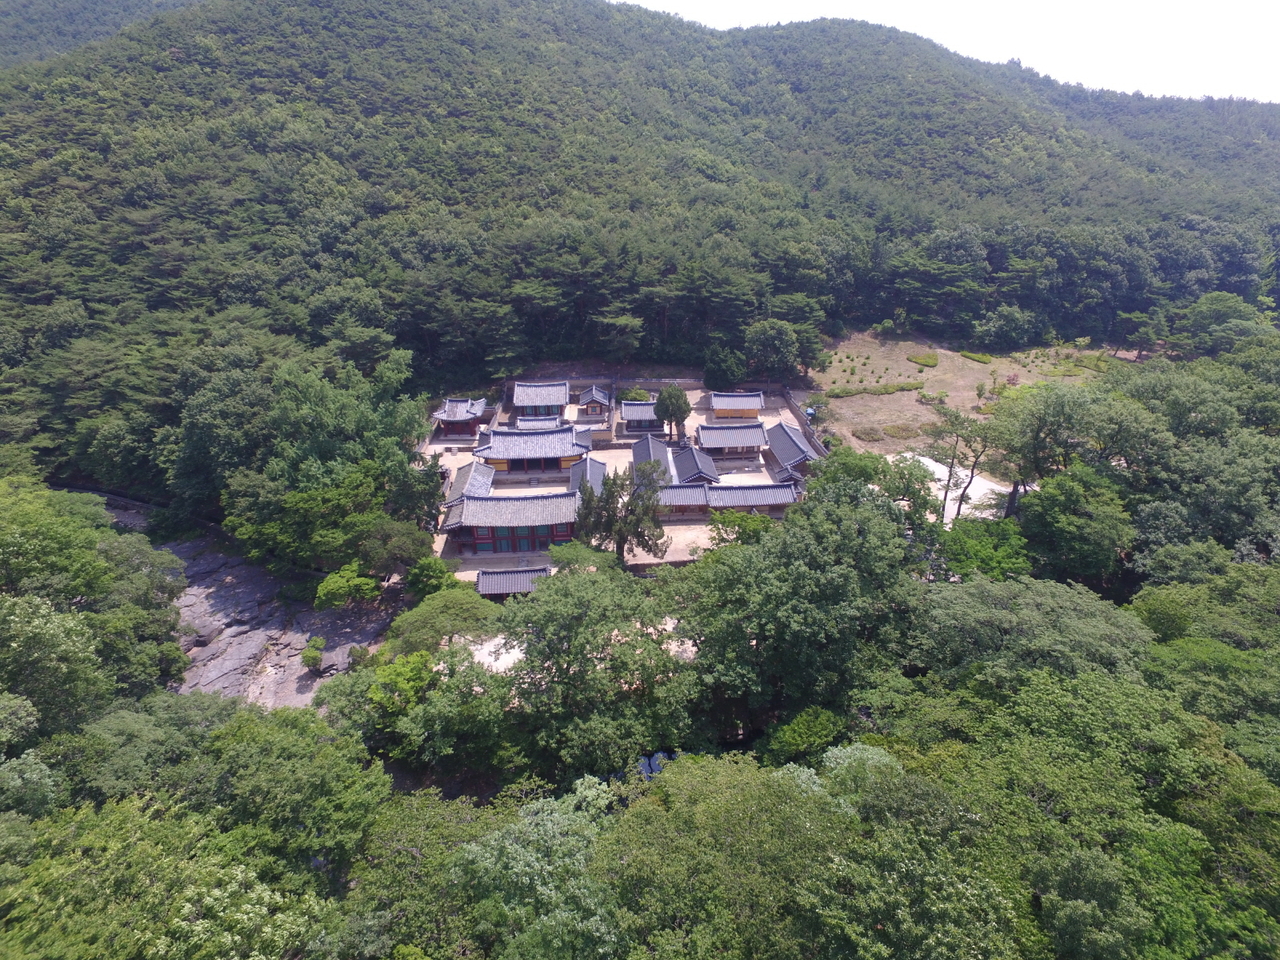
Tucked in the quiet valley of Oksan, east of Gyeongju, Oksanseowon Confucian Academy embodies ideals espoused during the Joseon era, when Confucianism shaped the foundation of governance and education.
The royally chartered academy, founded in 1573, served both as a school and a shrine honoring the eminent scholar Yi Eon-jeok (1491-1553), whose moral philosophy deeply influenced one of Korea’s most revered Confucian thinkers, Yi Hwang.
Surrounded by mountains and flowing streams, the academy’s layout follows the principle of “learning within nature,” blending study halls, lecture rooms and ritual spaces with the landscape. By design, the space's open courtyards facing wooded hills reflect the Confucian pursuit of balance between self-cultivation and natural order.
Oksanseowon was inscribed on the UNESCO World Heritage List in 2019 as part of “Seowon, Korean Neo-Confucian Academies,” recognized for illustrating how Neo-Confucian philosophy from China took root and evolved within Korea’s own landscape, aesthetics and social values.
House for Rejuvenation
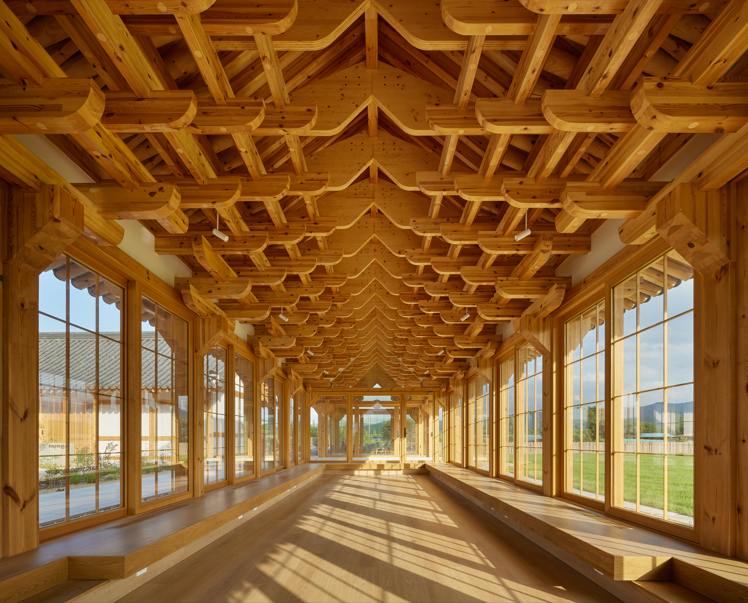
The House for Rejuvenation is a representative example of how traditional architecture can be reinterpreted in a contemporary way.
One of Korea's most famous clinics, a 150-year-old traditional Korean medicine clinic passed down for five generations, was recently relocated to the city’s outskirts. There, it has been transformed into a space open to the public: “House for Rejuvenation,” designed by architect Kim Jae-kyung, associate professor at Hanyang University.
Kim explored traditional East Asian wooden architecture, reinterpreting its structural principles. A central focus of Kim’s work is the bracket system, or gongpo in Korean. These structural elements beneath the roof support its weight and add ornamental detail, and are commonly seen in Korea’s centuries-old wooden structures such as Bulguksa Temple.
“The project reinterpreted traditional East Asian wooden joinery in a modern structural language. Each house employs a distinct structural method and varying degrees of light and openness,” Kim said.
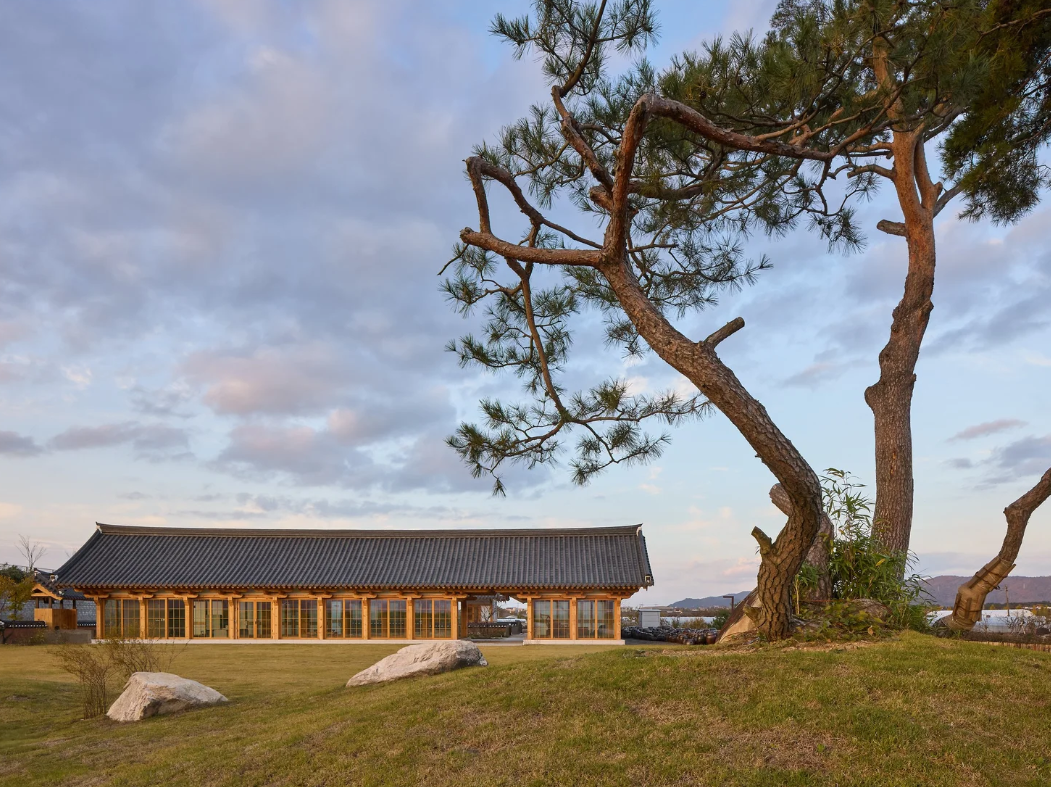
Here, the medicine exists as the Hall of Remedy alongside the Hall of Meditation, used as an art gallery, and the Hall of Contemplation, designed as a tea house. Each hall incorporates traditional architectural elements such as the gongpo; bent timber, which embodies the aesthetics of force flow; and double rafters, which express the beauty of exposed structure.
The project won the grand prize at the 2025 Korea Wooden Design Awards.
OAR Contemporary Art Museum
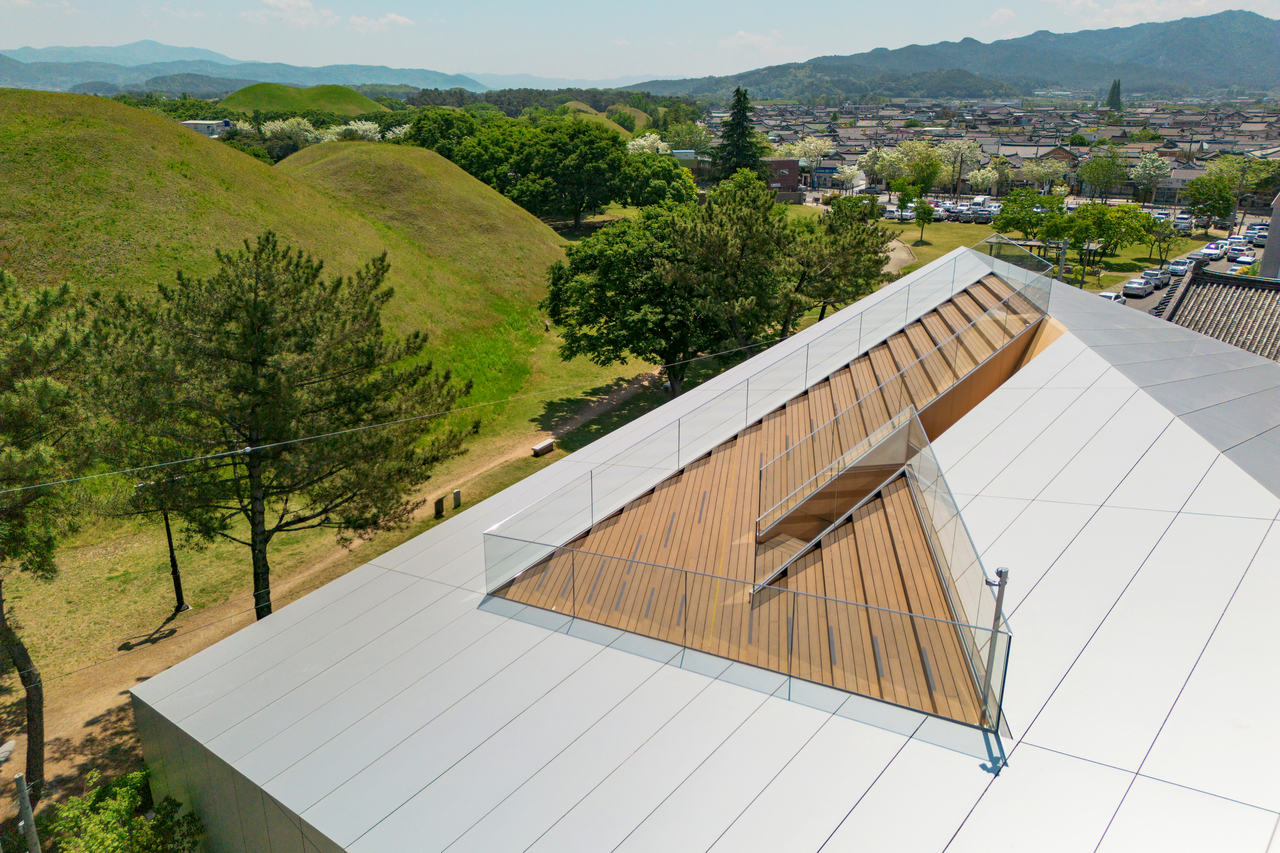
A cluster of ancient Silla royal tombs comprising about a dozen large and small burial mounds remains today in Gyeongju's Noseo-dong. Though placing a museum beside tombs may seem unusual to some, the OAR Contemporary Art Museum has become one of the city's most popular destinations since its opening last year.
“It is as moving as standing before the pyramids,” architect Yoo Hyun-joon said of the museum. “The 1,500-year past remains open — without walls — making Gyeongju a city where one can truly feel the passage of time like nowhere else.”
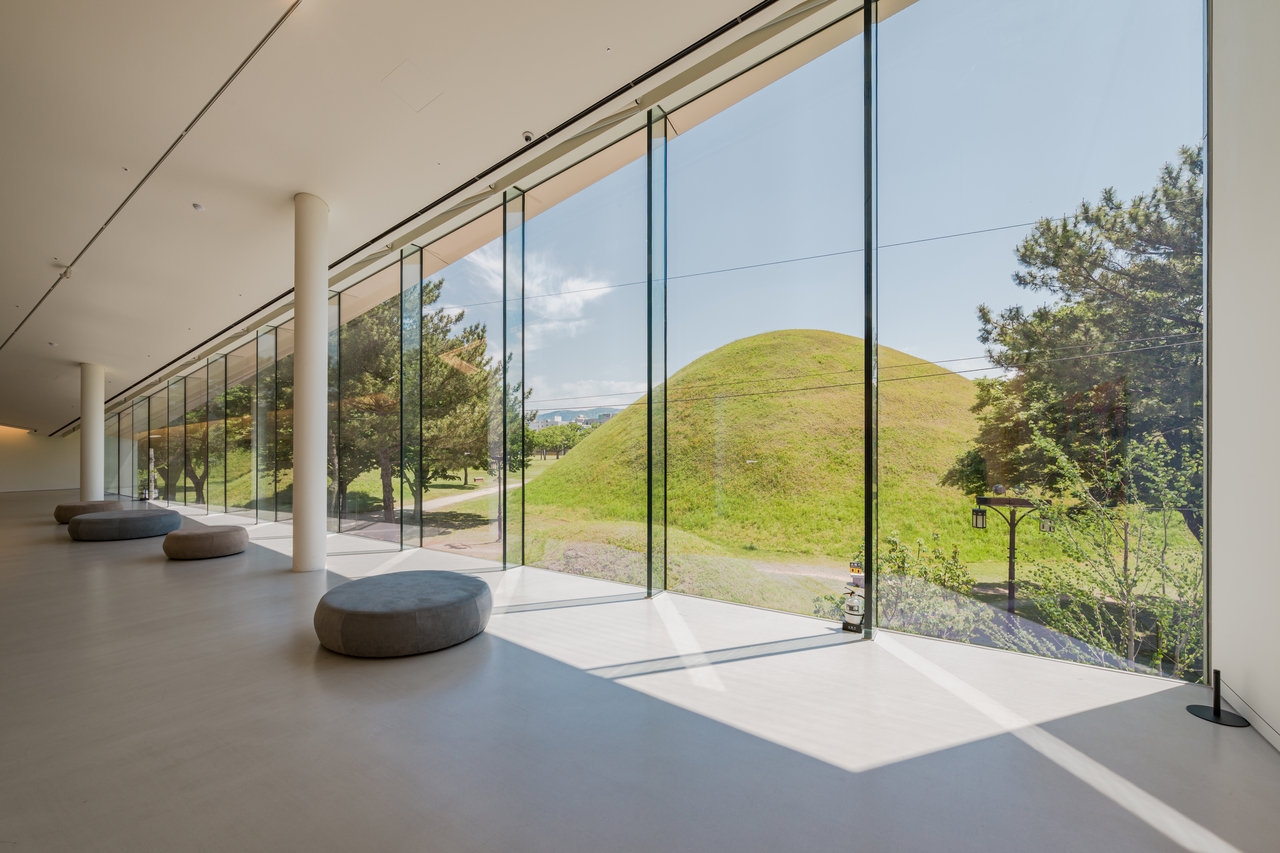
Embracing its surroundings, the museum integrates the royal tombs into its design. Its vast glass facade — 29 meters wide and 12 meters high — frames the ancient Silla royal tombs, allowing visitors to see them as part of the architecture.
The rooftop offers a stunning view at sunset, and in the fall, the grass covering the royal tombs turns gold. Coinciding with the APEC 2025 summit, the museum is currently presenting the exhibition “Spoonful More of Happiness,” showcasing 49 paintings and video works from its collection.
Gyeongju Tower
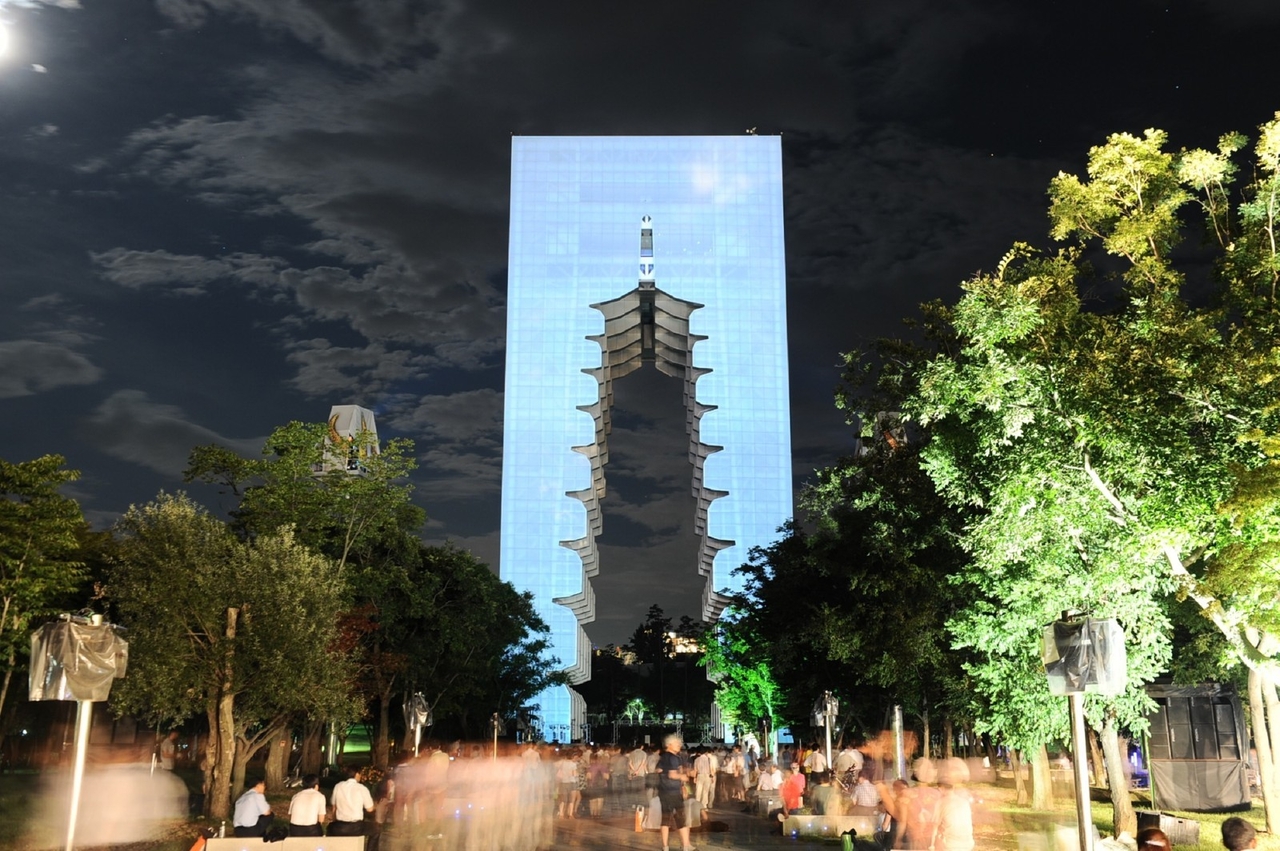
This observation tower was designed by Japan-born Korean architect Jun Itami (1937-2011), whose Korean name is Yoo Dong-ryong. Itami drew inspiration from the nine-story wooden pagoda of Hwangnyongsa Temple — the largest and most magnificent Buddhist temple of the Silla Kingdom, which was destroyed during the Mongol invasions in 1238, leaving only its stone foundations.
The 82-meter-tall glass structure at the Gyeongju World Culture Expo Park reimagines the lost pagoda’s silhouette, echoing its original height and spirit.
Behind its symbolic beauty lay a long-standing controversy. The architect and his family fought years of legal battles with the city over copyright after the tower’s completion in 2007. The dispute stemmed from its resemblance to a design Itami had submitted to an earlier competition, which had won second place.
The Supreme Court later recognized the tower as Itami’s work, shortly after his passing in 2011.
yunapark@heraldcorp.com