

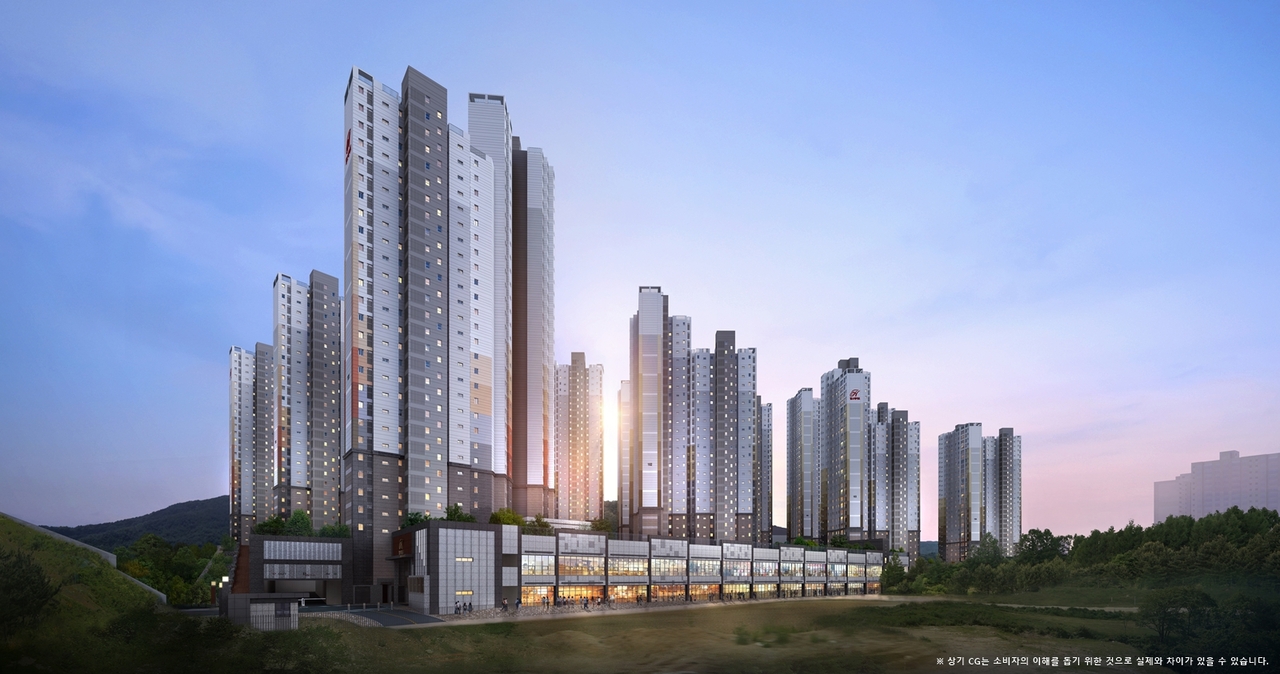
Hyundai Engineering is accepting applications for Hillstate Yongin Foret, a corporate private rental housing project under construction in Yongin, Gyeonggi Province.
Priority supply applications are being received online on Tuesday and Wednesday. Half of all units are allocated to Yongin residents aged 19 or older without a home, while 30 percent are open to all applicants regardless of homeownership. No subscription account is required. Winners of the priority draw will be announced Thursday.
General applications will open Oct. 13 via the Korea Real Estate Board’s online platform. These account for 20 percent of the units, and are available to anyone 19 or older without restrictions on residence or ownership. Unsuccessful priority applicants can also apply. Results will be announced Oct. 16, with contracts for both priority and general winners to be signed from Oct. 20-25.
Hillstate Yongin Foret consists of 13 buildings up to 38 stories high, offering 1,950 units in two sizes: 784 units at 59 square meters and 1,166 units at 84 square meters.
As a corporate private rental complex, residents can stay for up to eight years, with rent increases capped at 5 percent by law. Units are excluded from property counts, meaning tenants are do not have to pay taxes such as acquisition, property, and comprehensive real estate tax related to the apartments. Deposits are secured through the Korea Housing & Urban Guarantee Corp.'s guarantee program.
The project is located near City Hall-Yongin University Station on the Everline light rail, which connects to the Suin-Bundang Line and GTX-A Line, offering access to business hubs such as Pangyo and Gangnam.
The complex is adjacent to Samga Elementary School and the planned Yeokbuk 2 Neighborhood Park, and close to amenities in the Yongin City Hall area including a tax office, cultural center, health center, cinema and E-Mart.
On-site community facilities will include a fitness center, indoor golf range, reading rooms, a small library, a moms’ cafe and a senior lounge. Landscaping plans feature a waterfront yard, themed gardens, and multiple playgrounds.
Floor plans focus on a four-bay slab layout with added storage such as dressing rooms and alpha rooms, which can be used flexibly as a home office, study, hobby space or guest room.
andreahaneu@heraldcorp.com